

Size and footprint
Length, width and eaves height, with the model rebuilding as the numbers change and the price following.
3D Garage Configurator
Give buyers a 3D garage configurator that covers dimensions, cladding, doors and roof — and returns a real figure before anyone picks up the phone.
No credit card required
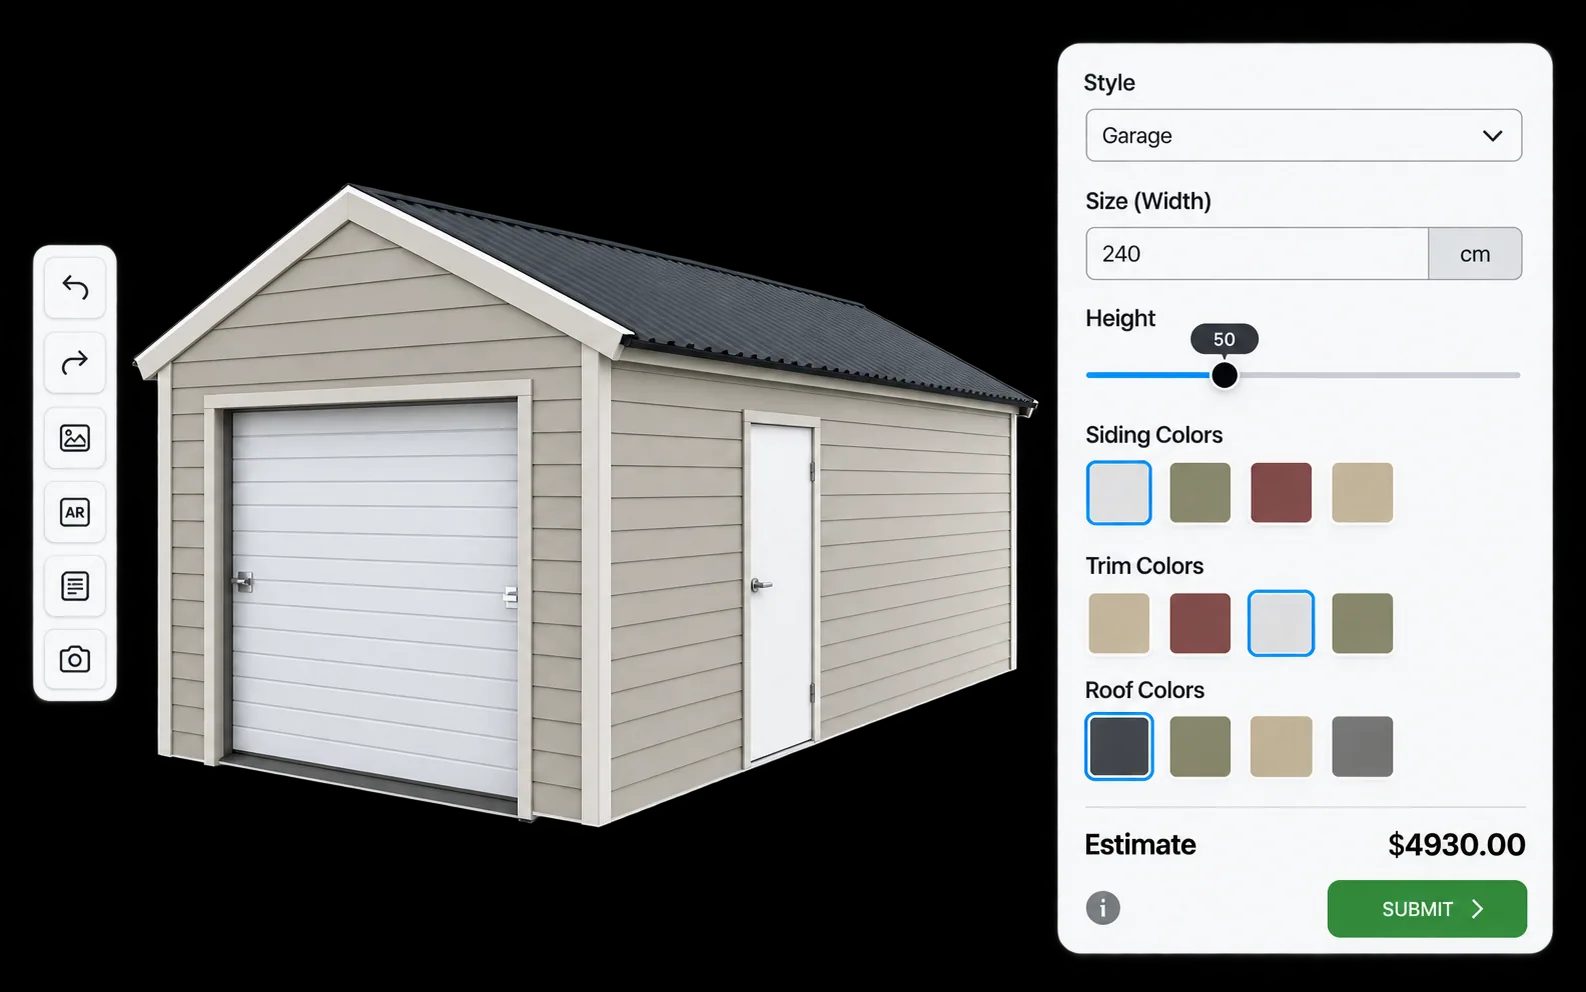
Length, width and eaves height, with the model rebuilding as the numbers change and the price following.
Apex, pent or flat, with the pitch and covering material shown as it will actually be built.
Sectional, roller or up-and-over doors, personnel doors, and where each one sits on the building.
Timber, steel or composite cladding with the finish or colour applied to the model in real time.
Windows, guttering, insulation and storage additions priced as options rather than buried in a quote.
Every selection feeds the price, so the customer sees what their configuration costs while they are still designing it.
See how users score Simplio3D across the major software review platforms.

4.6/5

4.3/5

9.5/10
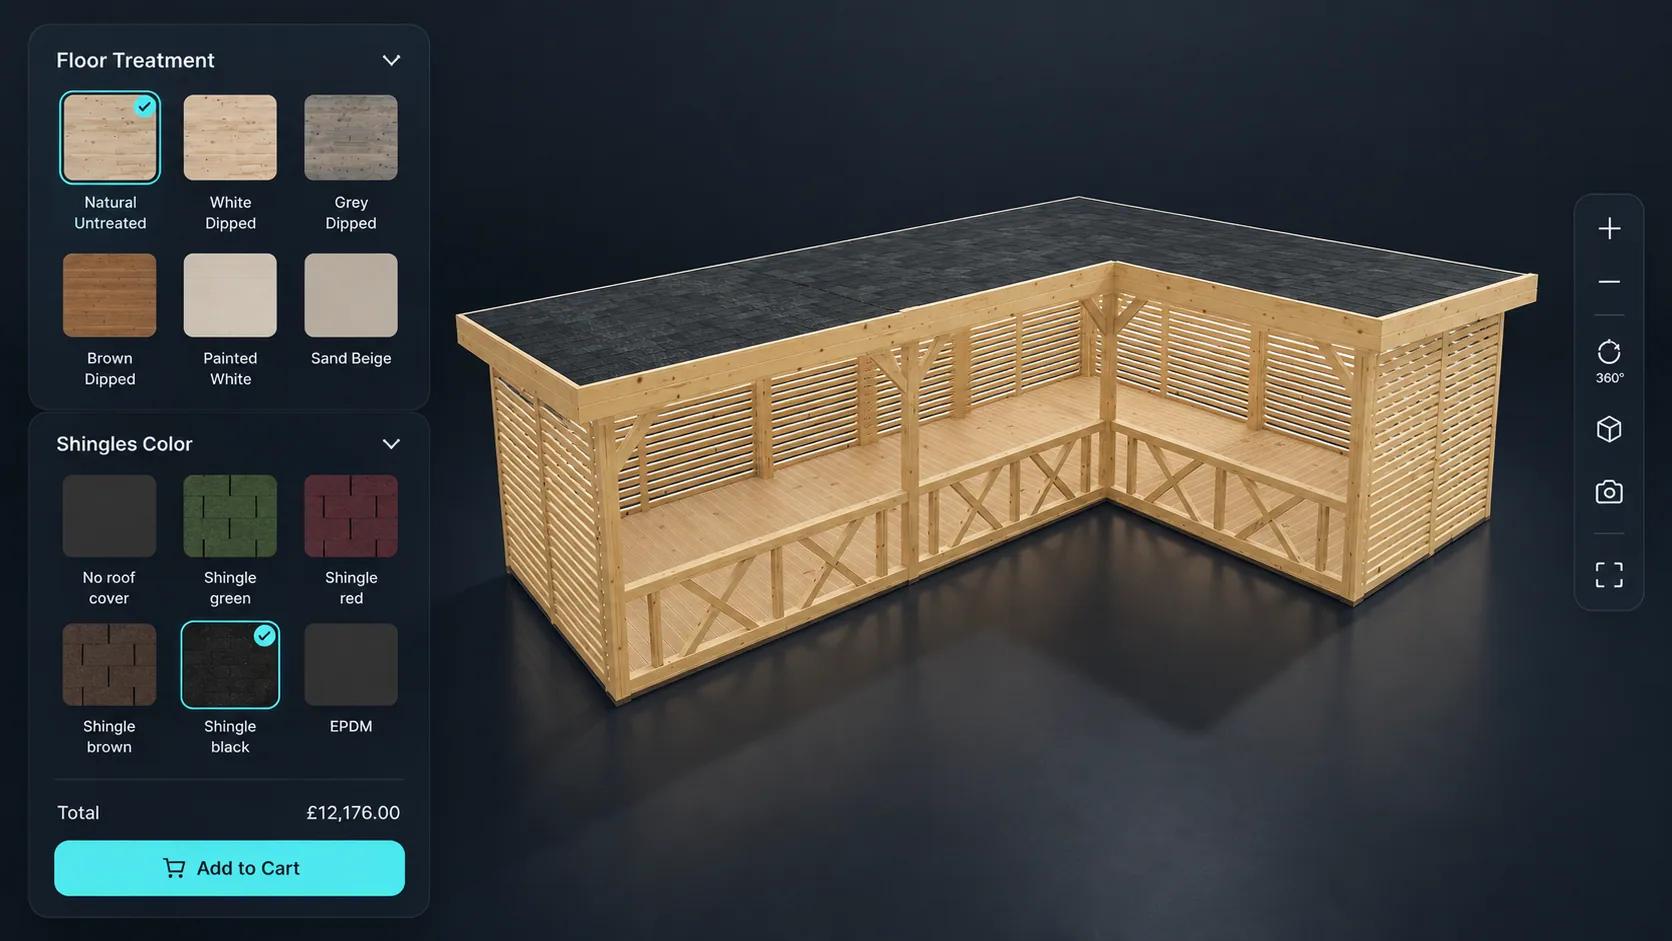
Garage and carport ranges are combinatorial. Between sizes, roof styles, cladding, door types and colours, there are more variants than any photographer could ever shoot, which is why most sites show a handful of examples and a contact form. A 3D configurator inverts that. Instead of picking the nearest photo and hoping, the customer builds the exact building they want and sees it from any angle.
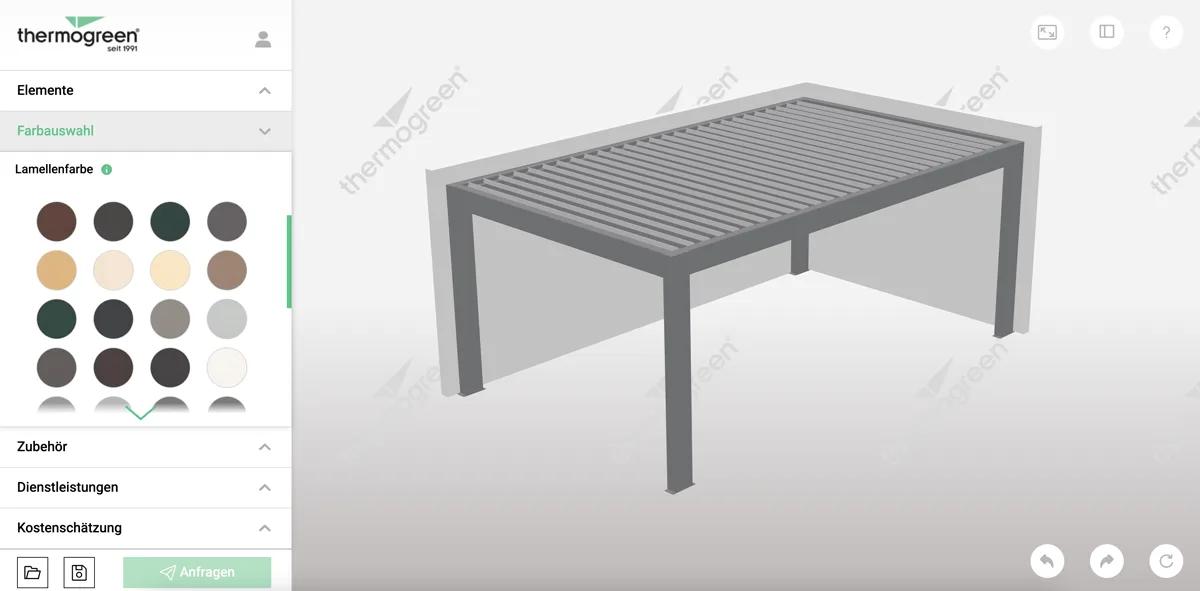
The cost of a garage enquiry is the back-and-forth: confirming sizes, checking that a door fits the chosen wall, re-pricing after every change. When the customer resolves that themselves, the enquiry that reaches your team is already specified and already priced. Conditional logic makes sure it is also buildable — options that do not apply to a chosen size or roof type simply never appear.

A garage configurator carries a lot of logic: options that only apply above a certain size, combinations that cannot be manufactured, prices that move with dimensions. Getting that right by hand is slow, and checking it is slower. Simplio3D can generate a working configurator from a product description to give you a starting point, and its AI assistant can audit an existing project — reviewing option coverage and conditional logic instead of leaving you to click every combination. For larger catalogues, the MCP server lets an assistant connect with a scoped token and evaluate logic or calculate prices directly, proposing changes rather than applying them silently.
The same flow whether you sell one carport or a full range of steel buildings.
Import the building as GLB, GLTF, FBX, OBJ, STL or DAE and organise the parts you want to control separately — walls, roof, doors, cladding.
Create the controls buyers will use: dimension inputs for length, width and height, swatches for cladding and colour, dropdowns for roof style and door type.
Tie options to the building: a roller door that is not offered below a certain width, cladding restricted by frame type, guttering that only applies to an apex roof. Anything you do not manufacture never becomes selectable.
Price the shell from its footprint, then add doors, windows, insulation and guttering as priced options. A formula driven by length × width handles custom sizes without a manual recalculation.
Publish and drop the iframe onto your garages page. Most manufacturers embed one configurator per range and restrict embed domains to their own site.
















Yes. Dimension inputs are one of the option block types, so a buyer can enter length, width and height directly and watch the model and the price update as they do.
That is what conditional logic is for. Rules show, hide or restrict options based on earlier choices, so combinations you do not manufacture never become selectable.
It gives whatever your rules calculate. Pricing supports base prices, price tables and formulas, so a price that depends on square metres, door count or cladding grade can be modelled properly.
A quote form captures the full configuration along with the customer details, and submissions appear under Requests in your dashboard.
You need a 3D model of the building. Everything after that — options, rules, pricing, publishing — is done visually in the editor without code.
Yes. Publishing produces a share link and an iframe snippet that works on any site or CMS, and you can restrict which domains are allowed to embed it.
Sheds, halls, roofs and carports share the same dimension-driven pricing and rule logic. If you sell more than one of them, the building configurator page covers the whole range.
Own a 3D product configurator to drive sales and generate proposals directly from your website