

Customer-set dimensions
Length, width and height entered directly, with the model rebuilding and the price recalculating around them.
Building Configurator
One platform for dimension-driven buildings: customers set the size, choose the specification, see it in 3D and get a price that reflects what they built.
No credit card required
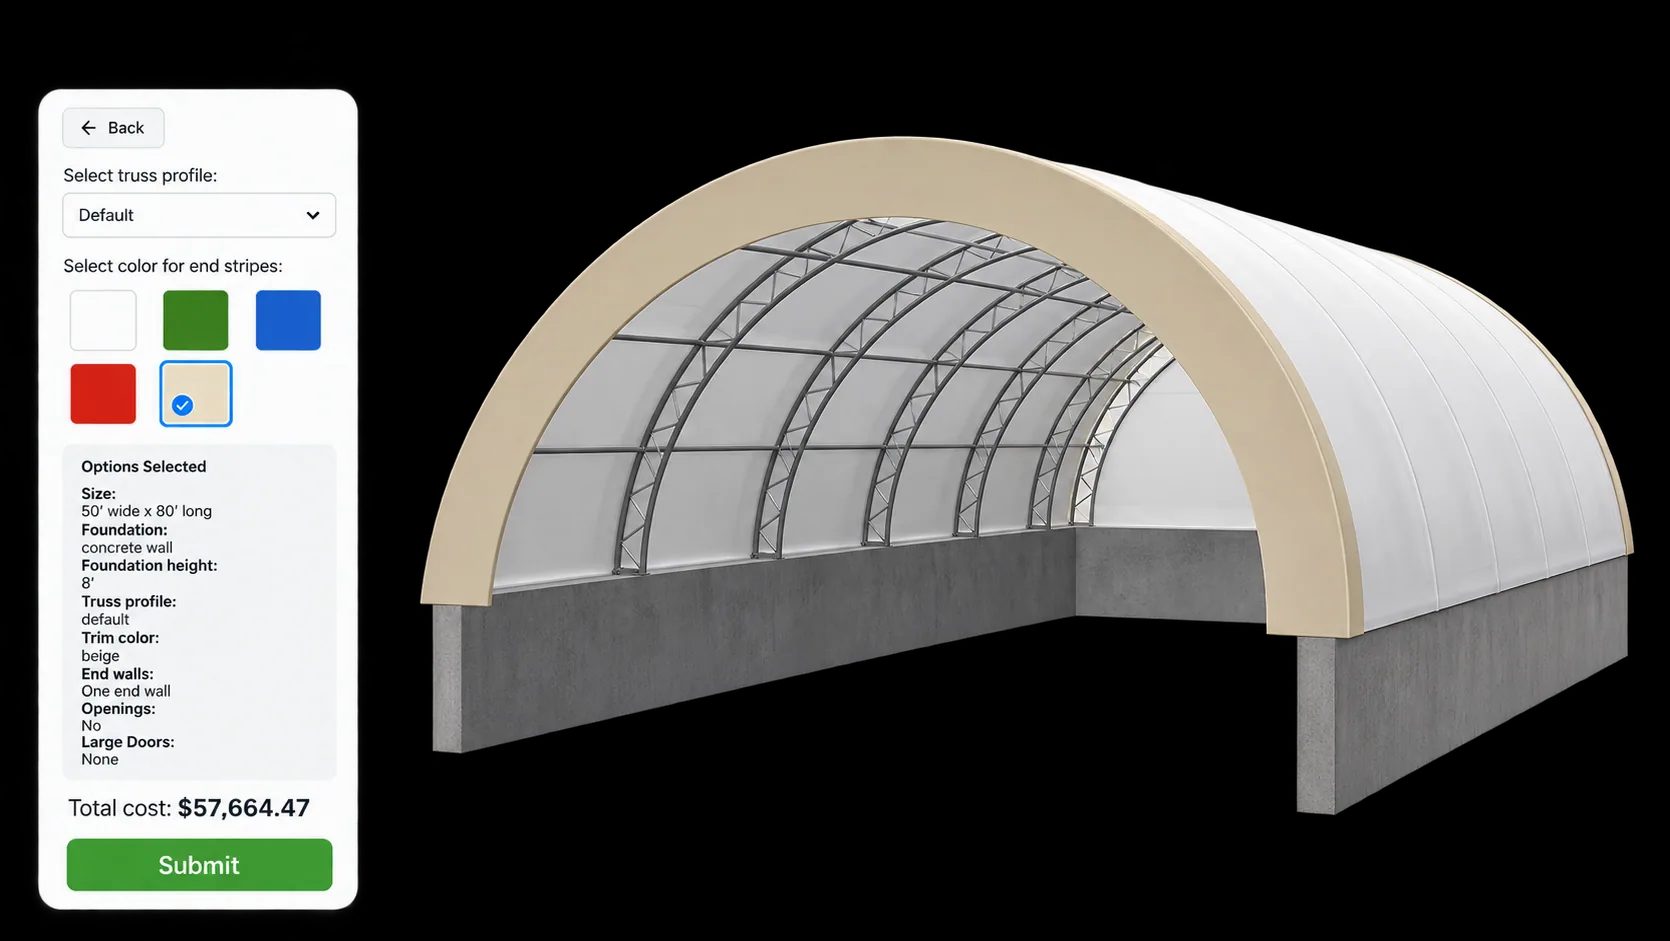
Length, width and height entered directly, with the model rebuilding and the price recalculating around them.
Brick, timber, steel or composite shown as real materials on the structure, not as swatches in a list.
Doors, shutters, windows and roof lights added, positioned and priced as options.
Formulas can key off floor area or perimeter, so an unusual size prices correctly without a manual quote.
Conditional logic prevents combinations you do not build from ever being selected.
Customers see the effect of every decision on the total while they are still designing.
See how users score Simplio3D across the major software review platforms.

4.6/5

4.3/5

9.5/10
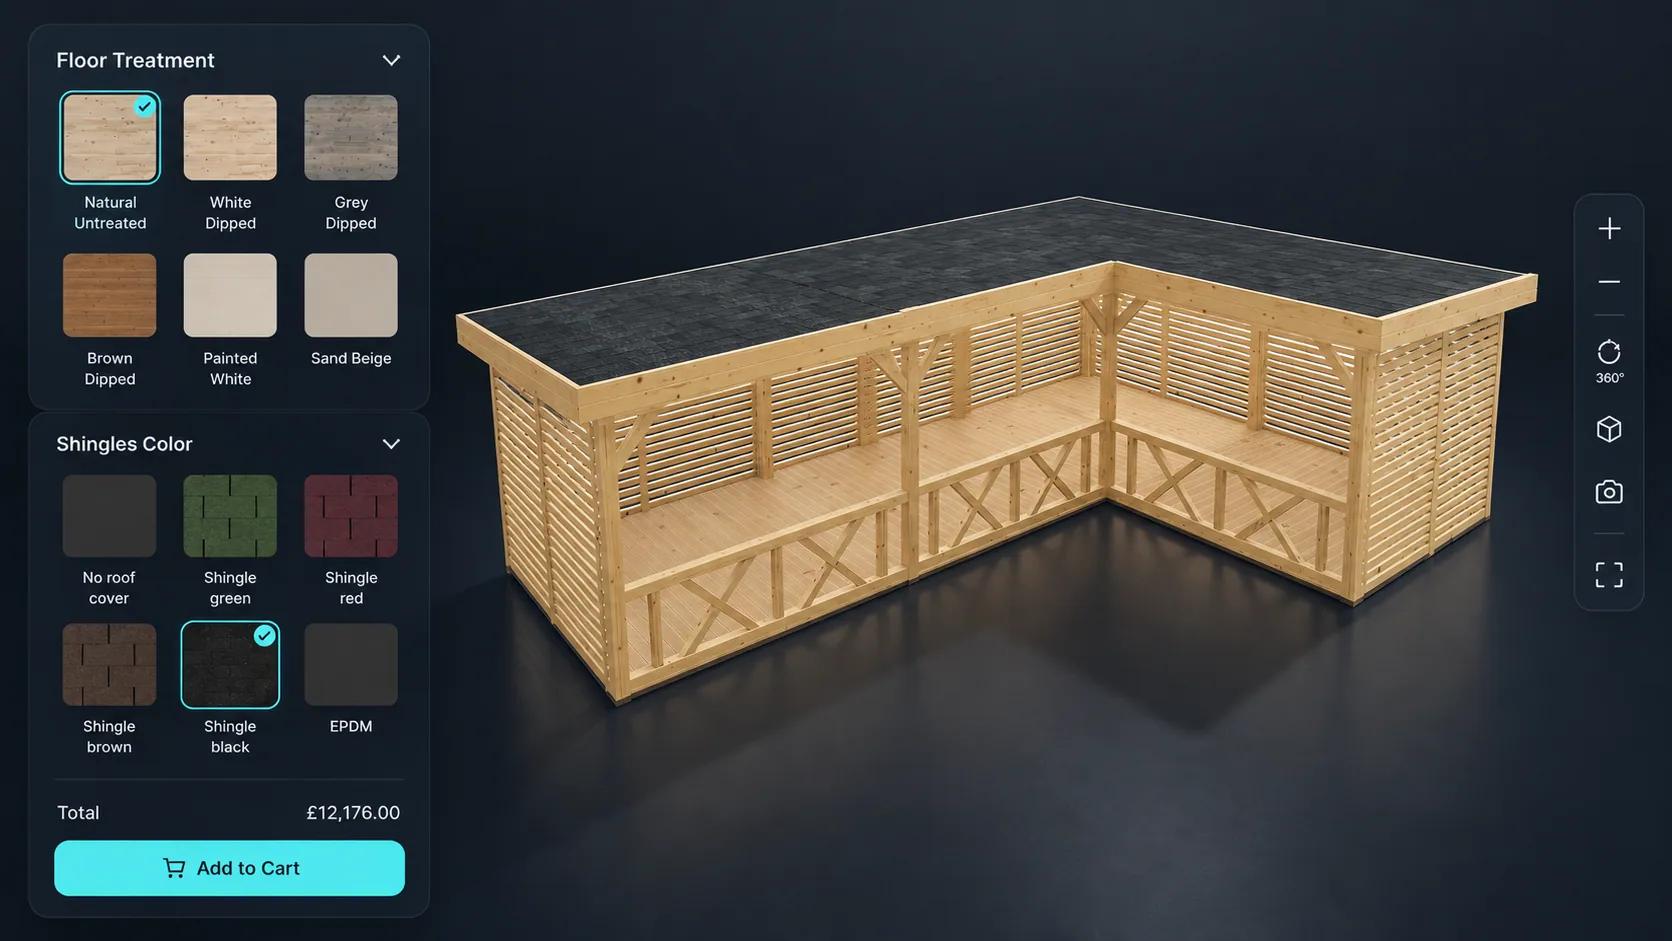
Sheds, garages, carports, halls and roof structures share the same underlying problem: a small number of models multiplied by a large number of sizes and options. Trying to represent that with photographs and a price list does not work. A single Simplio3D project can cover a range, with conditional logic controlling which options apply to which building type — or you can publish a dedicated configurator per line and reuse the same materials and pricing approach.
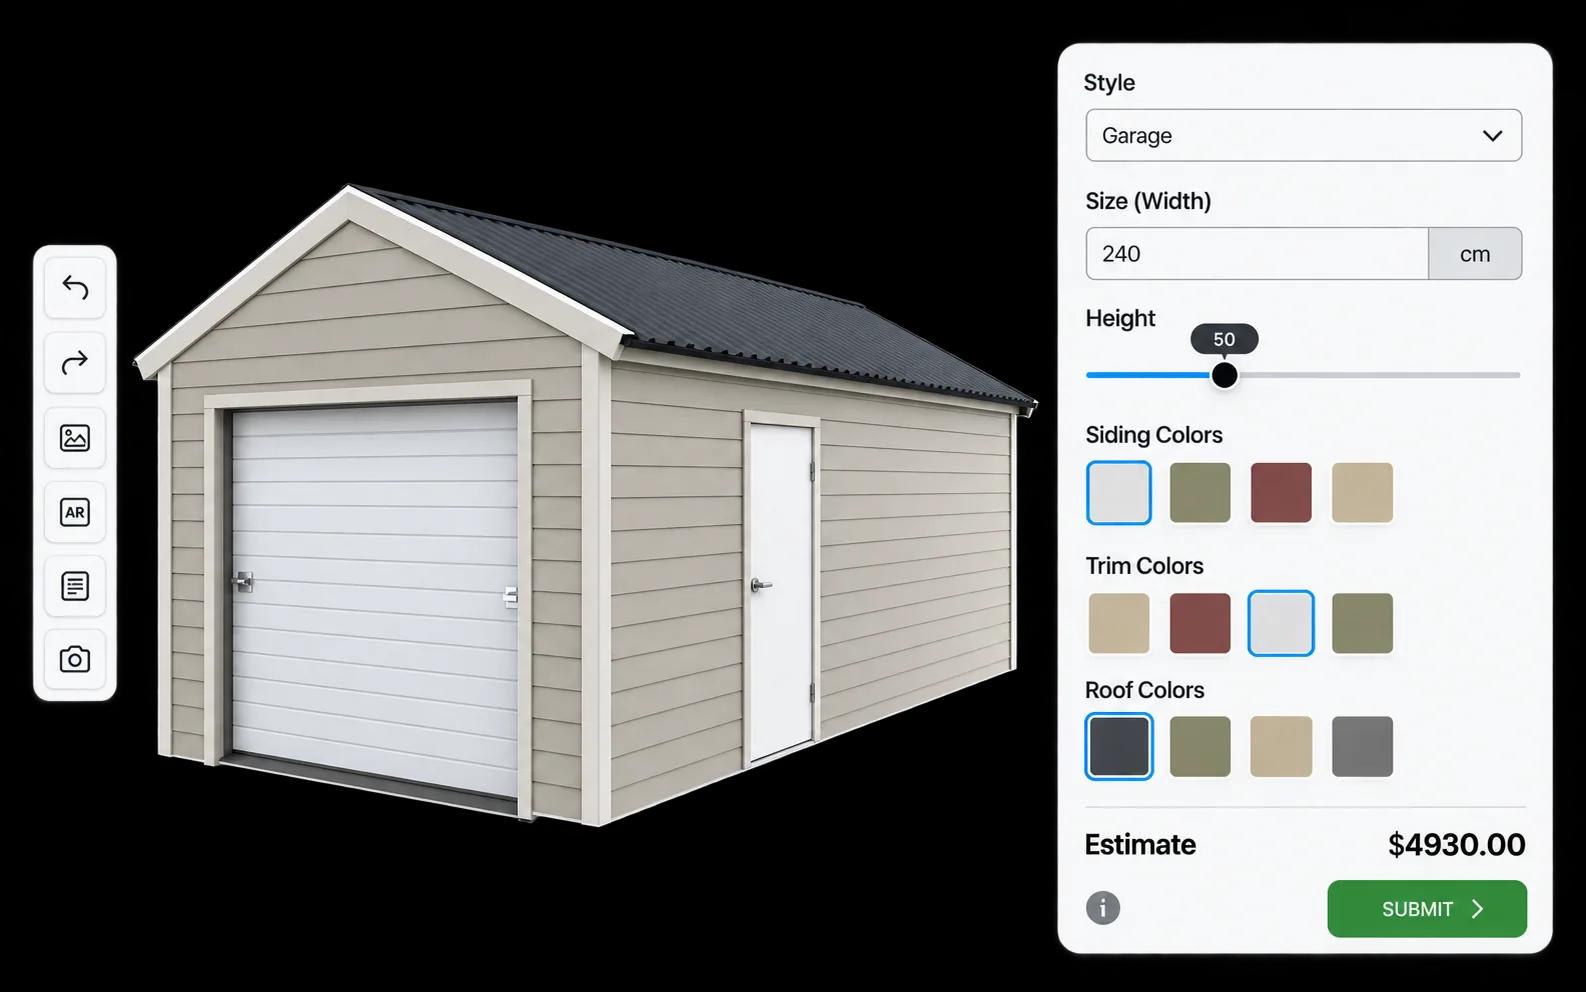
The expensive part of selling buildings is the specification loop — confirming sizes, checking that an opening fits, re-pricing after each change. Every round costs a day and loses a few prospects. When the customer resolves the specification themselves, what reaches your sales team is a complete, priced, buildable configuration. Submissions arrive under Requests with the full option list attached.
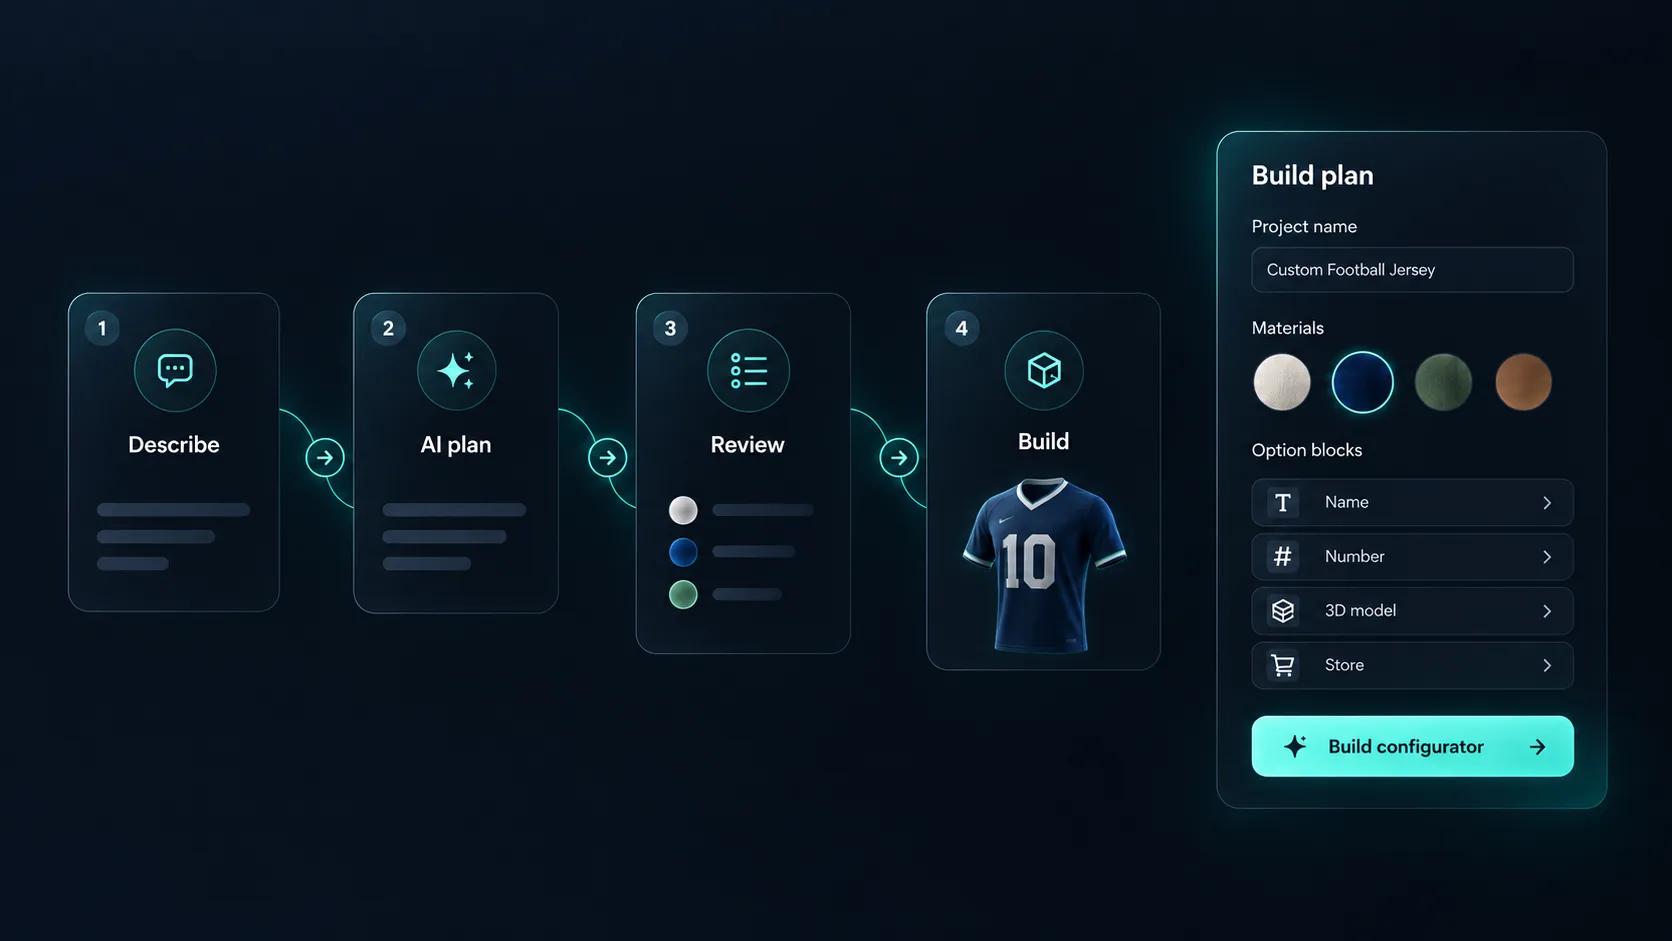
A building configurator carries a lot of logic: options that only apply above a certain size, combinations that cannot be manufactured, prices that move with dimensions. Getting that right by hand is slow, and checking it is slower. Simplio3D can generate a working configurator from a product description to give you a starting point, and its AI assistant can audit an existing project — reviewing option coverage and conditional logic instead of leaving you to click every combination. For larger catalogues, the MCP server lets an assistant connect with a scoped token and evaluate logic or calculate prices directly, proposing changes rather than applying them silently.
The same five steps whether the product is a carport or an industrial hall.
Import the structure and separate the parts that vary — frame, walls, roof, cladding and openings — so each can be driven by an option.
Add dimension inputs for the building envelope, dropdowns for structure and roof type, swatches for cladding and colour, and toggles for extras.
Encode what your workshop can build: spans that cap a roof style, cladding limited by frame, openings that only exist above a certain size. The rules are the part that makes the quote trustworthy.
Price the shell from its dimensions with a formula, then attach doors, windows, insulation and finishes as priced options across the whole range.
Publish one configurator per product line, embed each on its own page, and restrict embed domains so the tools stay on your site.
All of them use the same platform; the differences are in what customers typically configure.
| Product line | Typical dimensions | Typical options |
|---|---|---|
| Sheds and garden rooms | Width, depth, height | Cladding, roof style, door and window placement, floor |
| Garages and carports | Length, width, eaves height | Roof pitch, cladding, sectional or roller doors, guttering |
| Halls | Span, length, eaves height | Frame type, cladding, shutters, roof lights, insulation |
| Roofs and canopies | Span, length, pitch | Covering material, colour, glazing, rainwater goods |
| Doors and windows | Width, height, depth | Style, frame material, glazing, handles, finish |
















Yes. A single project can offer building types as options with conditional logic controlling what applies to each, though many manufacturers prefer one configurator per product line for clarity.
Pricing formulas can reference the configured dimensions, so a rate per square metre or per linear metre applies automatically as the customer resizes the building.
Yes. Dimension inputs take minimum, maximum and step values, so customers stay inside what you manufacture.
A REST API and the @simplio3d/sdk TypeScript client let your own systems read and write project data, and webhooks can notify you when a quote is submitted.
A 3D model of the building. From there the options, rules, pricing and publishing are all handled visually in the editor.
Both are supported. Quote forms suit made-to-order buildings; the WooCommerce and Shopify integrations suit products sold directly.
Size, cladding, roof style and door placement, with AR to check the footprint in the actual garden.
Dimension-driven joinery with style, frame, glazing and finish options and real-time pricing.
Own a 3D product configurator to drive sales and generate proposals directly from your website